
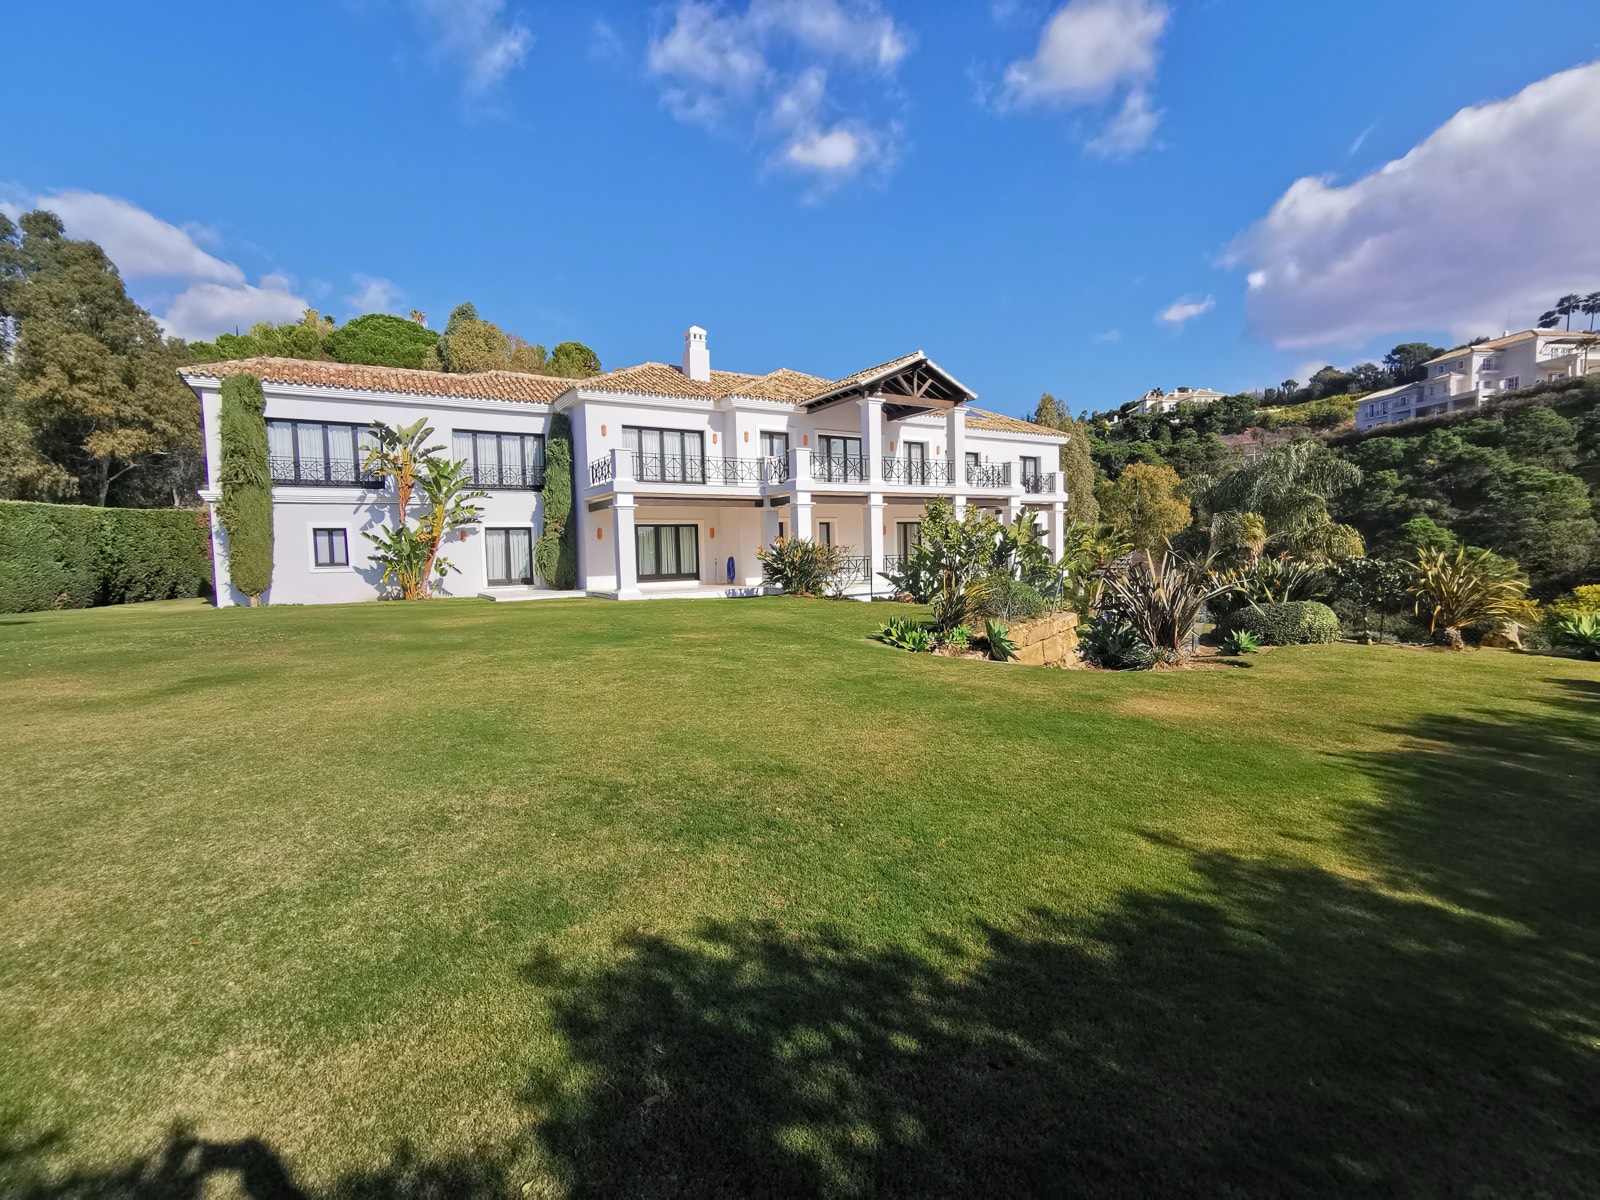
Originally built in 2009 and now undergoing a complete, high-specification reform, Villa Bellavista will be one of the most advanced homes in La Zagaleta. Set in grounds of 4,422m2 with over 1,200m2 of built area across three floors, it combines contemporary luxury with genuine self-sufficiency.
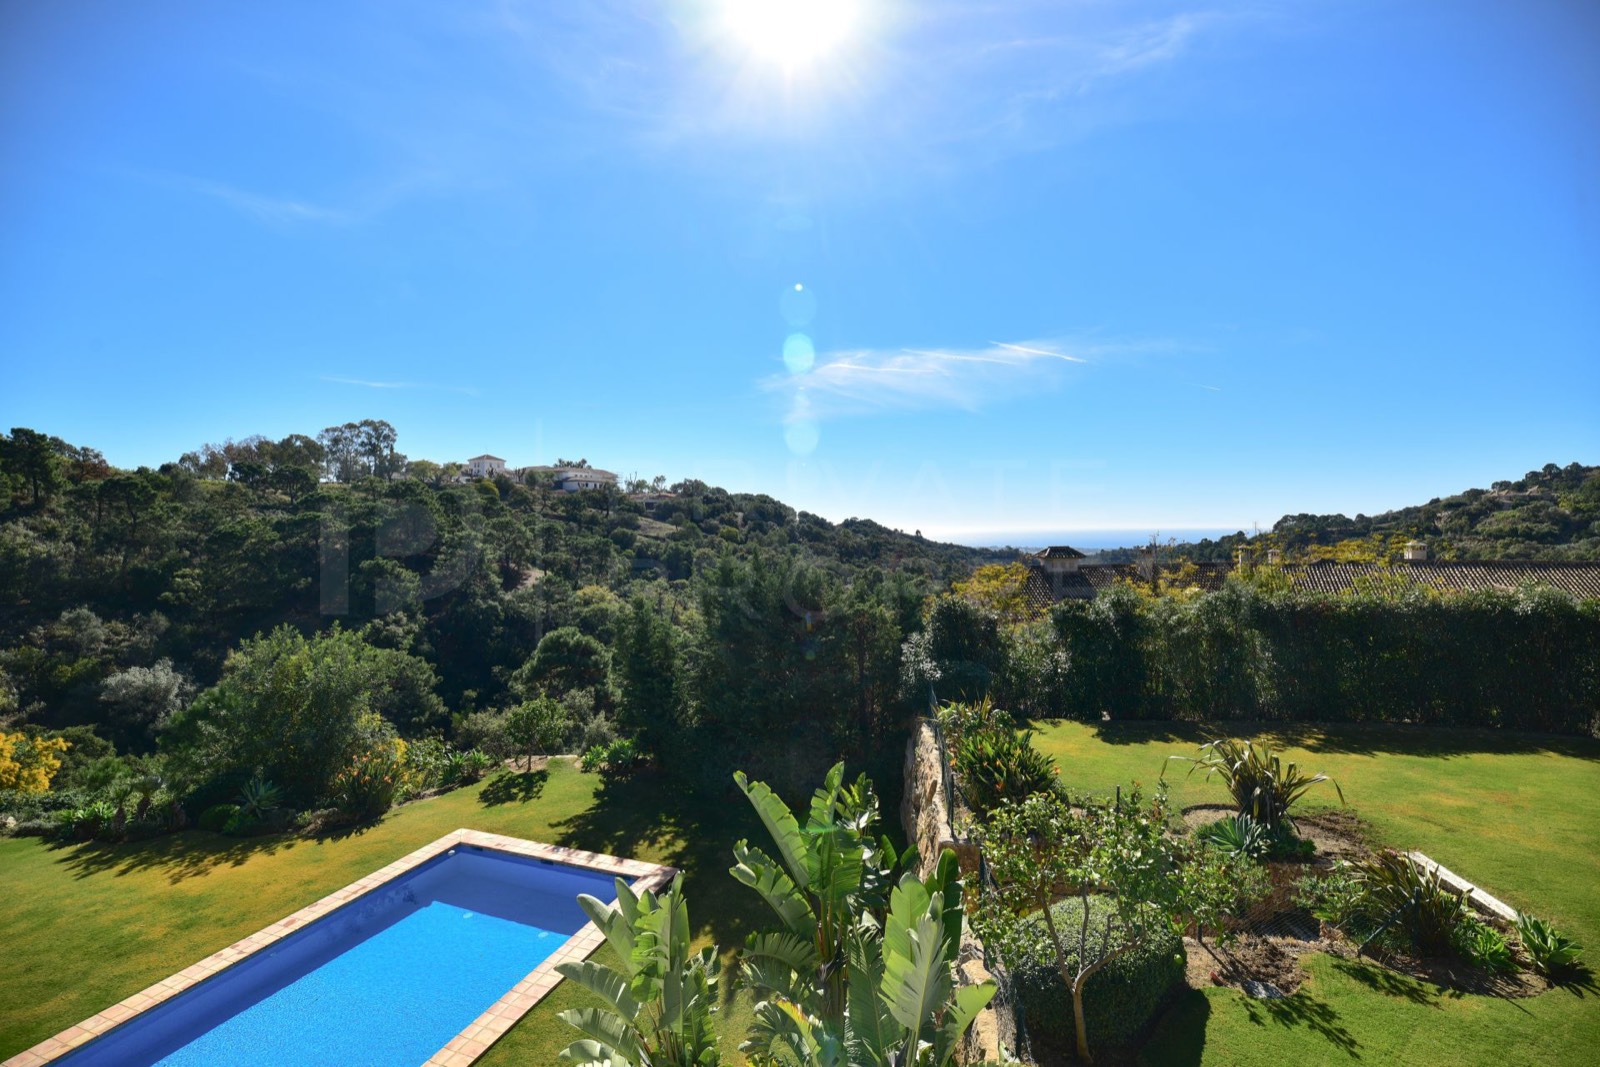
Solar power for both electricity and water, a heat pump, a battery backup system and a gas backup keep the villa running independently of the grid, while a solar-heated pool with its own cover makes the most of the Andalusian sun.
A state-of-the-art KNX and Home Assistant automation system ties the whole house together and can be customised to suit its owners. Fully integrated TV and audio, with ceiling and wall speakers throughout, and motion- and presence-activated lighting make this a truly modern and aware smart home.
The designer open-plan kitchen and dining area with Miele appliances flows into a lounge with cinema screen and projector, and out to a large terrace with barbecue, sofa area and pool table, all enjoying views over the forest and out to the Mediterranean. Four large bedrooms, each with a private en-suite, sit on the ground floor, while the basement is a world of its own for entertaining and wellbeing.
- 5 bedroom luxury villa on 3 floors
- 4 large ground floor bedrooms, all en-suite
- Designer open-plan kitchen and dining with Miele appliances
- Lounge with cinema screen and projector
- Large terrace with BBQ, sofa area and pool table
- Views of the forest and out to the Marbella sea
- KNX and Home Assistant home automation
- Integrated TV and audio with ceiling and wall speakers
- Motion and presence activated lighting throughout
- Solar electricity and water, heat pump and battery backup
- Gas backup for full self-sufficiency
- 60m2 pool with solar heating cover
- Basement bar, second kitchen and dining area
- Games area: snooker, table tennis, darts and golf simulator
- Basement cinema with projector
- State-of-the-art gym and sauna
- Guest apartment with kitchenette and en-suite
- Laundry room
- Garage for 3 vehicles
- Golf putting green
- Large split-level garden with kids' play equipment
Key Stats
Photos

Interested in Villa Bellavista?
Get in touch to discuss this property, our current projects or a home tailored to you.